Saturday, February 15, 2014

Long Overdue, Long Neglected: The Degraves Street Subway


Running underground between the touristy restaurants of Degraves Street and the western entrance of Flinders Street Station is one of Melbourne's hidden treasures: the art deco style of the Degrave Street Subway. This short tunnel, perhaps thirty metres long, has an unusual story, encompassing both long delays in its planning and long years of neglect once built. Even its name is unusual. Officially, the underpass is called The Campbell Arcade, a name which Melbournians rarely apply to it.


The entrance to the subway; present day.

When it was built in 1854, Flinders Street Station was not only Melbourne's first train station, but Australia's. Elaborately designed and sitting at the middle of a heavily used public transport network, the station was both an important piece of infrastructure and an architectural ornament to the city. From the first, it was one of Melbourne's most iconic buildings, and one of its most utilised.

By the 1920's, daily patronage at the station passed an average of 250 000 passengers, making it one of the busiest railway stations in the world.
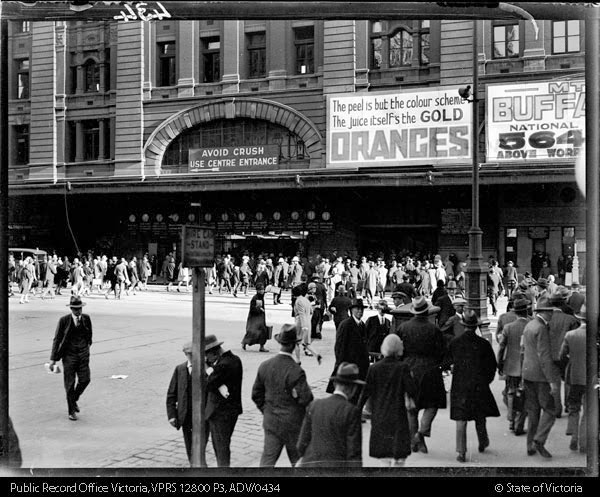

Elizabeth Street entrance in the 1920' s. Use the
centre entrance to avoid the crush!
In 1927, Melbourne City Council began formally reviewing plans to improve pedestrian access to the station and traffic flow along Flinders Street. As well as becoming a bottle neck for public transport commuters, Flinders Street had also become a notorious traffic danger spot, with a high number of accidents occurring near the station.

To alleviate these problems, the council considered several plans including a pedestrian bridge (or even bridges) over Flinders Street. Finally, however, they settled on an underpass, thinking they could incorporate some retail space into the design and so offset some of the cost. Almost directly opposite the western station entrance, and a busy pedestrian thoroughfare in its own right, the end of Degraves Street was settled on as the location.

But almost immediately, the council ran into difficulties.

Local newspaper article outlining the planning problems for the subway, May 1928.

Melbourne City Council had to deal with a number of stakeholders - State Rail, the State Government, private owners of the land - as it tried to implement its subway plan and reaching consensus with them all proved difficult. Budgeting for the costs of the project - estimates varied widely - and then raising the funds also proved to be difficult. And finally, the installation of automated traffic control signals on Flinders Street, the city's first, helped to reduce some of the problems that the subway plan was meant to solve:


The Argus, May 1929.

But subway planning work continued haphazardly through to the end of the 1920's, before being derailed by the Great Depression and then World War 2.

After the war, the Council would return to the plan in earnest, as part of a wider ranging programme of works designed to modernise the look and utility of the city. Two factors drove the modernisation programme: the announcement that Melbourne would host the Olympic games in 1956, and the hard charging head of the Public Works department, Robert Burns Campbell.

Robert Burns Campbell

Campbell was a Collins Street dentist who had been elected to the City Council in 1944. After the war, he had devoted an increasing amount of his time to public office and left his practice to take over the Public Works department in the early 50's. He oversaw, and helped drive, a controversial programme of works that would transform large parts of the city (including the demolition of a number of prominent heritage buildings).

One of the projects championed by Campbell was the Degraves subway.


Construction finally underway, February 1953.

While the issues facing the project were much the same as they had ever been, Campbell's forceful personality and dedicated approach finally forced progress. Construction on the subway started late in 1952 and was completed early in 1954. Although Campbell only just lived to see the subway's completion, as he died suddenly in June 1954, aged only 65. As a mark of respect to this hard working, although not always kindly regarded, man, the new subway was renamed in his honour: The Campbell Arcade.
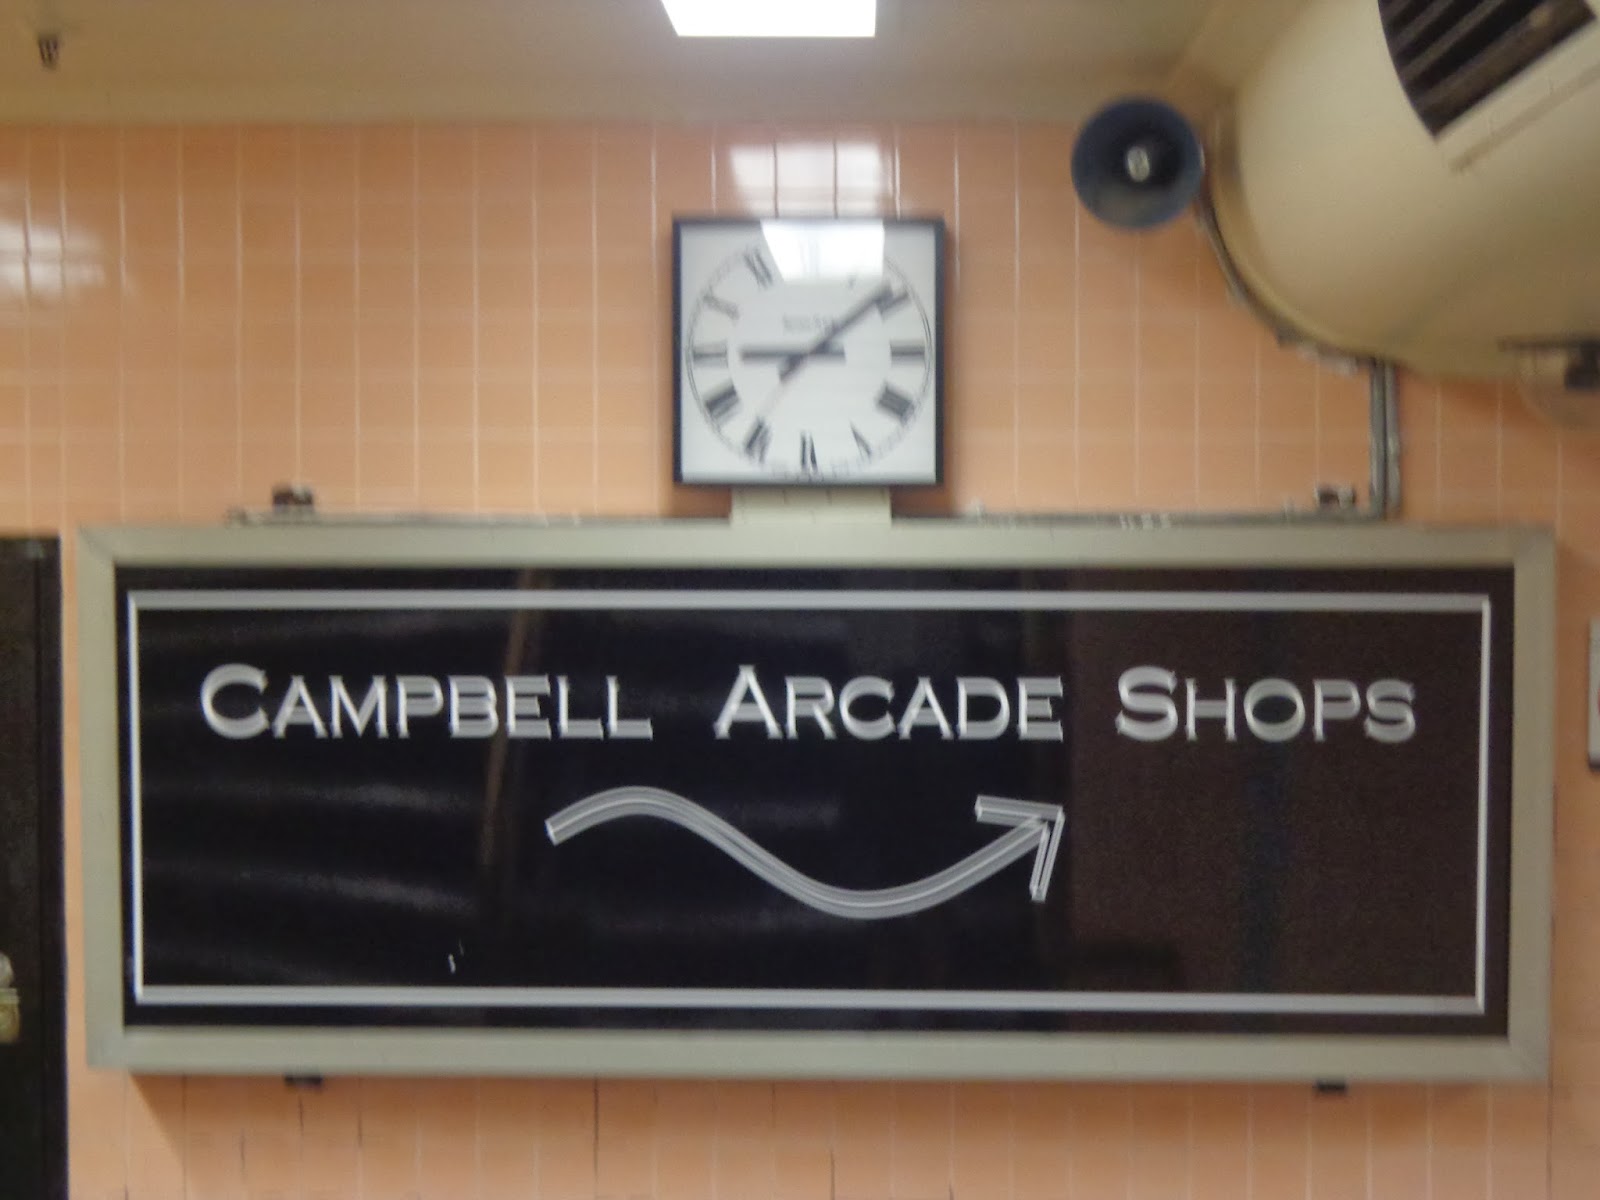


Finally completed after decades of delays, the arcade/subway opened to positive reviews. The subway's interior sported a highly stylised, art deco design featuring black granite columns and soft pink, mosaic tiles. And the boutique retail space - shops with appealing curved windows and wooden fixtures - were highly sought after; Melbourne City Council received more than a thousand applications for the half dozen available spaces.

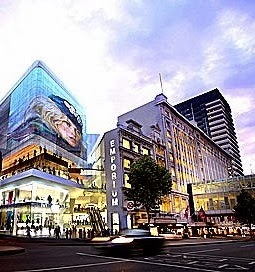
Adding to the appeal of the arcade was another unique feature; at the base of the stairway entrance from Degraves Street was an underground entrance to the Mutual Store, one of Melbourne's largest department stores. Founded in 1872, The Mutual Store had been razed by fire but rebuilt in grand fashion in 1891.

The mutual store in its original incarnation.


The Mutual Store building is now used for apartments.


The subway seemed likely to become an immediate, thriving fixture in the heart of the city.


Images of the subway, shortly after completion.

But there was a problem.... no one used it.

During the planning stages, the city council had estimated that 20 000 pedestrians would use the subway each day. This was based on measured commuter usage of Flinders Street Station and studies that had been conducted on foot traffic along Flinders and Degraves Streets. This expected high volume was what finally allowed all of the planning issues to be overcome, and also explained business enthusiasm for the commercial spaces.


Spiffy, but hardly used; circa 1960.

But after some initial excitement once the subway opened, nothing like these numbers materialised. Estimates made in 1956, barely two years after the opening, showed that only about 2 000 people per day were using the subway. And a public study conducted by the council showed that 2 out of 3 people surveyed were unaware that the subway even existed.

Businesses that had signed up for the shops, and who had paid a hefty premium for the privelage, suddenly found themselves in a very awkward position. Without the high volume of passersby that had been expected, their ventures became unprofitable.

One proprietor, selling women's clothing, even tried holding a fashion parade in the subway to drum up some business... at least until the rail authorities forced him to stop.


While lower rents were eventually negotiated, most businesses found the subway too difficult a space to generate revenue. Adding to the gloomy outlook, The Mutual Store closed in 1965 and the nifty underground entrance was closed off.


A faint trace of a sign for The Mutual Store entrance remains.

While businesses that did make a go of it were in product lines less grand than had been originally envisioned:


Long running subway milk bar, now defunct.

Another difficulty was that the subway, like Flinders Street more generally at the time, was prone to flooding. Serious floods like the one in 1972 saw the subway completely underwater, but even just heavy rain would cause water to accumulate on the floor. At times, rail workers were even enlisted to help subway pedestrians shuttle back and forth:


A minor flood in 1965.

The result of these various problems was that the subway never really took root. Businesses that tried their luck were generally transitory and the majority of the shops stood vacant for extended periods. Pedestrian numbers also never really increased. Throughout the 70's and 80's, the Degraves subway was a neglected white elephant, used by homeless people as a place to sleep and by blokes looking for a quiet place for a slash.

But fortunately, this story has a positive ending.

In the 1990's, the city council decided to take an interest in their creation again and funds were allocated to clean up the subway. Some creative re-imaging of its space also took place.

The Platform Contemporary Art Group, with funding from both the council and the State Government, took over the old display cases that line one wall of the subway and turned them into a small gallery space. Since 1993, these cases have been filled with an ever changing array of public modern art projects:


Contemporary art in the subway.

In a similar vein, the shops that dot the subway are now home to an entirely different set of tenants. Second hand clothing. deluxe coffee and hand made 'zines are now on offer at shops with hip names like Corky St Clair, The Sticky Institute and The Cat's Meow. 


Contemporary subway retailers.

The fashionable young punters that frequent these shops are light years removed the working middle class that the council undoubtedly imagined the subway would serve. But the resurgence of the space proves that their decision to build the subway all those years ago was the right one, even if it proved to be for very different reasons.

Saturday, February 8, 2014

Art Deco Melbourne


The Art Deco school of design is one of the most striking and easily recognisable in the world. Founded in Paris in 1925 (the name is a shortened version of a Parisian art exhibition of that year, 'Exhibition Internationale des Arts Decoratifs et Industriels Modernes,' where the trademark Art Deco style was first exhibited), the bold, geometrically modernist style soon caught on, and was enormously popular in Western countries until the outbreak of World War II. After the war, Art Deco's influence waned, as less elaborate, more austere styles became fashionable.

But Art Deco's brief reign has left an enormous catalogue of examples across the globe. In architecture, some of the world's most famous buildings were designed in this style, including; The Empire State Building, The Chrysler Building, Rockefeller Centre and many others.

Likewise, Melbourne also has several fine examples of Art Deco buildings still standing today, some of which are well known and well preserved, others less so (on both counts). The following is a selection of these, limited to the buildings in the CBD (the many fine examples that exist in the suburbs, I hope to return to at a later time):


MITCHELL HOUSE

352 - 362 Elizabeth Street


Designed by prolific local architect Harry Norris, in 1937 this six storey building made a very fine headquarters for Thos. Mitchell and Co, a local brush manufacturer. Nearly eighty years on, the slightly fraying Mitchell House has a more fitting role as the home to freelance artists studios.


ALKIRA HOUSE

18 Queen Street


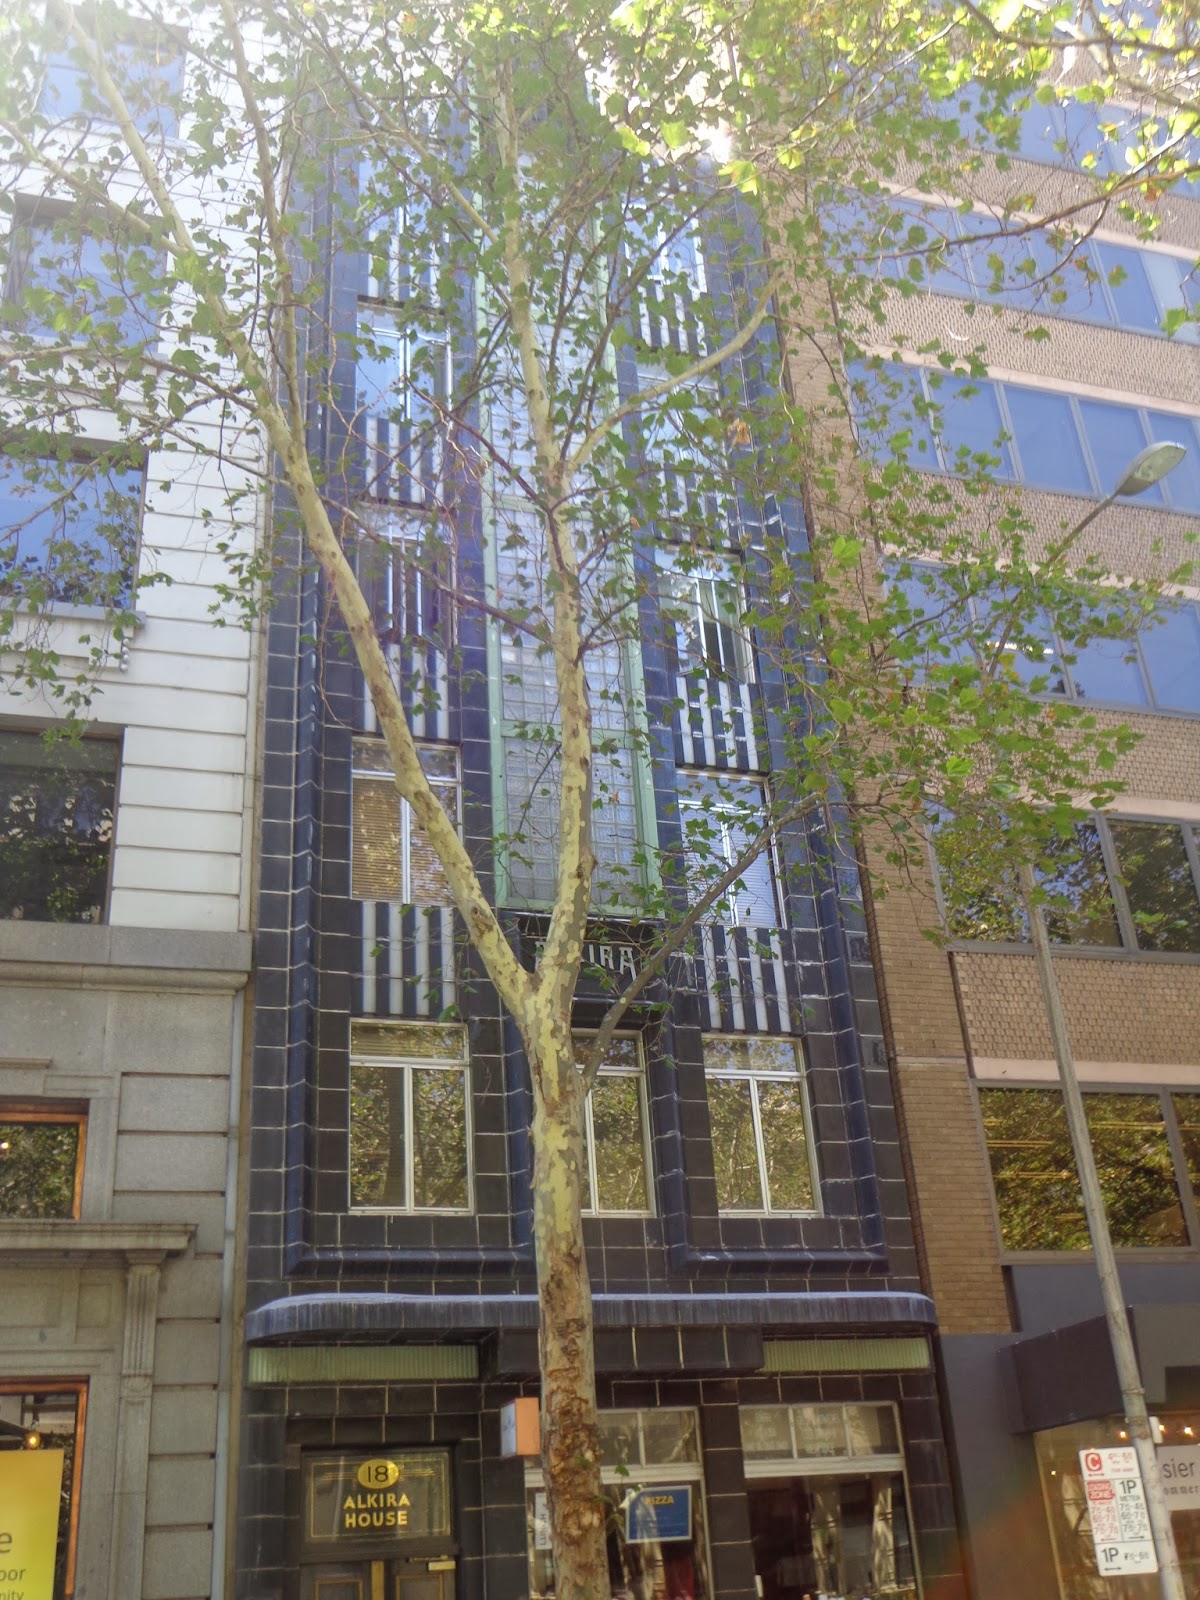
Strikingly decorated with a pattern of multi coloured faience tiles, the diminutive Alkira House is one of Melbourne's great hidden treasures. Designed by JH Wardrop (who was also responsible for the Shrine of Remembrance) and built across 1936-37, Alkira was also the first building in Melbourne to use glass bricks in its construction. The building has mainly been used for business offices across its lifetime, although one floor has now been converted to apartments.


McPHERSONS BUILDING

546 Collins Street


Shortly after completion.

In stark contrast to the sedate buildings around it, as it always has been, McPherson's Building is also Melbourne's most striking example of horizontal architecture. Using terracotta tiles and copious amounts of black, vitrolite glass, this stylish building belies its origin as the warehouse/showroom of a local hardware supplier (whose proprietor, William McPherson, would later be a Premier of Victoria). Due to the lush trees that now front the mixed use building, also quite a difficult place to take a photo of.


CATHEDRAL ARCADE

Connects Swanston St & Flinders Lane


While the building that towers above it, The Nicholas Building, is a prime example of Greek Revival architecture, the tiny Cathedral Arcade has been decorated in classic Art Deco style. A T-shaped lane that links Flinders Lane with busy Swanston Street, this is also the type of place that you could walk by without noticing, but will be very glad if you don't. The leadlight ceiling, marble floor tiles and wooden shopfronts are all original decorations and give a sense of having traveled back in time. 


THE ACA BUILDING

118 - 126 Queen Street


Circa 1950's.

Designed by local firm Hennessy, Hennessy and Co. and built across 1935-36, this building was the Melbourne headquarters of the insurance firm Australian Catholic Assurance. Unlike many Art Deco buildings in Melbourne, the facade is made of cement, rather than terracotta or faience. And with good reason; in 1930 the Roman Catholic arch diocese of Brisbane had acquired nationwide rights to a type of cement called 'Benedict's Stone,' an American building product that was durable, malleable and could be easily produced in a variety of colours.


YULE HOUSE

309 - 311 Little Collins Street


Yule House, 1982. Note the old ANZ Bank logo.

A narrow office building on a backstreet, Yule House still presents all of the elements found in classic Art Deco architecture; a glazed terracotta facade, extruding horizontal steel strips, curved glass shopfronts, elegant plate metal lettering and a contrasting colour scheme to highlight its features. Local businessman William Yule commissioned the building when the original, less flamboyant, premise burnt down in 1931. It was completed in 1932 and remained in Yule's possession until his death in 1985. 


CENTURY BUILDING

133 Swanston Street


Circa 1940.

Built at the end of the 1930's (1938-40), the shining, white Century Building seems the perfect bookend to the Manchester Unity Building (see below) at the opposite end of this block. And for good reason, as both buildings were designed by the same man; Marcus Barlow. The fact that the Century Building is considerably less elaborate probably indicates how public taste had changed in the decade between each buildings construction. The original Century featured a newsreel cinema in the basement and was also the first building in Melbourne to be air conditioned. Wunderlich Ltd, the company that manufactured the terracotta tiles that decorate the facade, was so pleased with the result that they used an image of the building in their advertising. 


RUSSELL STREET POLICE HEADQUARTERS

336 - 376 Russell Street


Shortly after completion.
Built in the early 1940's (1940 - 43) this orange brick building served as Melbourne's police headquarters until 1995, and brought a touch of 20th century Gotham to the northern part of the city. It is well remembered both for its part in the long running local TV series 'Homicide':


where it also served as police HQ, and less happily as the site of the Russell Street bombing in 1986, when a deranged local man set off a car bomb out the front of the building that killed one police officer:

Aftermath of the Russell Street bombing.
After the police vacated, the building was converted into apartments.


BUCKLEY & NUNN MENSWEAR STORE

310 Bourke Street


In its heyday, time period unknown.

Built in 1933, this remarkable men's wear store showcased many of the ideas that had caught people's attention at the Decorative Arts exhibition in Paris in 1925. The stylised geometrics, zig-zag chevrons and steel framed, oversize windows were all concepts from the birth of the Art Deco movement. These features were topped off by a unique series of cement rendered images of men smoking and playing golf, decorations that remain on  the building, now a David Jones store, to this day.


NEWSPAPER HOUSE

247 - 249 Collins Street


Originally constructed out of sandstone in 1884, this warehouse was given a considerable upgrade in 1932. Angular balconettes were added to the facade and a colourful mural was created by prominent local artist Napier Waller (whose work also decorates Temple Court in Collins Street and Monash House in William Street). The building became home to the Herald and Weekly Times and the mural's message, 'I'll put a girdle around the Earth' was in keeping with the ambitions of that paper's founder, Sir Keith Murdoch.


THE MANCHESTER UNITY BUILDING

291 Swanston Street


Circa 1940.

Melbourne's most famous Art Deco building is one of its most spectacular overall. Designed by Marcus Barlow, who intended the tower to be a homage to the Chicago Tribune building, and built at the height of the Great Depression in 1932 (work continued around the clock so as to complete the building as quickly as possible), the Manchester Unity Building features an elaborately decorated interior to match its golden, faience tiled exterior. Local marble was used on the floors and the buildings four escalators (two remain) were the city's first. An elaborate gala was held once the building was completed and Victoria's then Premier, Sir Stanley Argyle, turned on the lights for the first time on September 1, 1932. Today, the upper floors are used for commercial offices while the ground floor arcade remains a retail space.


And one that was recently lost...

LONSDALE HOUSE

269 - 273 Lonsdale Street


Built in 1934, Lonsdale House had lent its elegant presence to the corner of Lonsdale Street and Caledonia Lane for 75 years, until its demolition in 2010. It was pulled down as part of the refurbishment of the adjacent Myer precinct. Heritage Victoria declined to give the building a protected listing, blaming Melbourne City Council's refusal to defend the site. A spokesman for the Art Deco & Modernism Society, Robin Grow, told The Age, 'They just gave it up. They said they were happy for it to be demolished.' Planning Minister at the time, Labor's Justin Madden, publicly stated that the buildings replacement would combine, 'the significant heritage features of the site with contemporary urban architecture.' 

This is an artists impression of what the site will look like, when construction is complete:


You can draw your own conclusions.

Monday, February 3, 2014

The Great Flash Flood of '72


February 1972 was a wet month in Melbourne. The recorded rainfall was about five times the monthly average, setting a precipitation record for February that still stands.

The heaviest single day of rain was February 17.
Around 3.30pm on that day, a sudden, particularly violent storm blew up over the CBD. The skies became black and a fierce wind screeched along the canyonous city streets. Rain began pelting down at a furious rate, quickly overwhelming the storm water drains and flooding the streets. The deluge would continue for seventeen minutes, enough to put the southern half of the city under several feet of water.

One of the most famous photos ever taken of Melbourne captured the moment:


The image was snapped on Elizabeth Street by Age photographer Neil Bowler:


While Bowler's image has become iconic of Melbourne's fickle, and sometimes hostile, weather, other photographers were also able to capture the downpour that day:


And the chaos wasn't confined just to the low lying areas of the CBD. The surroundings suburbs were soon awash, as 75 mm's of rain fell in less than twenty minutes. The late afternoon timing of the flood also meant massive problems for workers trying to get home:


While Melbourne's CBD has flooded many times over the life of the city, the great flash flood of '72 was probably the most sudden and dramatic of these events. Substantial efforts have been made to improve the city's drainage in recent years, but floods are still experienced down the river end of the city, most recently in 2010: