Friday, April 11, 2014

Burke and Wills: The Roaming Statue


Burke and Wills are among the most famous Melbournians, yet neither was a local.

Both Robert O'Hara Burke and William John Wills were British born and trained, the former as a policeman, the latter a surveyor. On 20 August 1860 they lead an expedition out of Melbourne to begin an attempt to cross the Australia from South to North, a previously unattained feat.

Ultimately, they were marching into history, as neither would return alive.

Melbourne would pay a number of tributes to these adopted, flawed characters, chief among them the statue erected in their honour on the corner of Swanston and Little Collins Streets. But it is interesting to note that this statue has enjoyed it's own nomadic existence, and that it's current spot is the fourth it has occupied since it's casting.


The Burke and Wills statue; current location.

News of the passing of Burke and Wills was slow to reach Melbourne. Both explorers were dead by late June 1861, the exact date of their deaths is not known, but they had gone missing in one of the remotest parts of the country, if not the world, and no word of their end was initially available . The final surviving member of the expedition, John King, was not found until late September and it was not until the first week of November that the grim news finally reached Sydney and Melbourne.

The Argus reports the news, November 5, 1861.

The anguish in the city was pronounced.

The state government quickly decided that a prominent public tribute to the lost explorers was in order, and by February 1862 some 4000  pounds had been allocated for this purpose. It was to be the first statue of a public figure erected in Melbourne.

To settle on the design, a public competition was organised, to be overseen by University of Melbourne professor William Wilson. A public announcement from Wilson later in 1862 declared the competition open:


Five entries were submitted to the lucrative contest, but the clear favourite was always the submission of Charles Sumner. 

Sumner was a British born sculptor who had moved to Melbourne in 1852, following his brothers to the goldfields. But he found more success through his art, and was well known locally for the decoration he had supplied to the interior of the Parliamentary chambers on Spring Street. He established a studio on Collins Street, where he worked mainly on busts of Melbourne's burgeoning upper class. It is thought that his connections, and some behind the scenes lobbying, helped him secure the Burke and Wills commission.

As per the competitions instructions, Sumner submitted a plaster model of the statue, now held by the Royal Society of Victoria:


After he had claimed the prize and been awarded the commission, Sumner was requested to submit a second, larger, maquette, closer to the actual statue's to be completed size. This second model, sometimes thought to be the original competition entry, is on display in the Warrnambool Art Gallery:


It would take Sumner two years of work to turn his plaster models in to bronze, full size reality.

While casting work was ongoing, the Design Commission overseeing the project had a change of heart about the monument's prospective location. Originally set to be erected outside Parliament House on Spring Street, as per Wilson's announcement, the commission decided to consider other locations after a mock up of the statue was placed there and found to be somewhat overshadowed by the surrounding buildings.

The mock up statue was trialed at various spots around the city, including; the Botanic gardens, Carlton gardens, the State Library forecourt and Batman Hill (at this time the hill was still an open, public space). Eventually, the commission settled on the high ground at the intersection of Collins and Russell Streets, opting to place the statue in the middle of the crossroads.

The statue was completed early in 1865 and unveiled on April 21 of that year, to near universal acclaim.


Two views of the statue, in its original location.

After the unveiling, Sumner continued to work on the project, completing four bronze relief panels depicting scenes from the expedition which were added to the pedestal in 1866.

The statue was a popular addition to the top of Collins Street, but it's time in the location would be relatively short. As Melbourne continued to grow as a city, electric trams were added to the CBD in 1886, necessitating the removal of statue to allow the tramway clear passage.

It was then relocated close to its originally designated spot on Spring Street, now finding a home in Gillott's Reserve opposite State Parliament.


The statue on Spring Street.

Where it would remain for nearly a hundred years.

But in the early 1970's, transport infrastructure improvements would again force the statue to move. This time it was an expansion of the city's rail network that effected the statue, as the Government sought to add additional inner city stops. As Parliament station was being created deep under Spring Street, Gillott Reserve was swallowed up and the statue was moved to the south east corner of Carlton Gardens in 1973.


The statue in Carlton gardens.

But this was considered a rather obscure spot for one of the city's best known monuments. With the removal of the Queen Victoria Buildings on Swanston Street, and the creation of City Square, an opportunity was presented to bring the statue back into the centre of the city. This was done in 1979 (although to a slightly different position to the one it currently occupies).

But all of this nomadic wandering had come at a cost. By 1988, the statue had fallen into disrepair and Melbourne City Council had it removed for restoration, which was done at the Meridian Studios in Fitzroy.

Restoration work was completed in 1993 and the statue was placed in it's current location, where it has remained to date.

Friday, April 4, 2014

Melbourne's Most Eccentric Buildings


Melbourne has some wonderful buildings. There are fine examples of different schools of classical architecture and some first rate contemporary designs dotted across the city. The best of these are among our city's most well known and beloved features.

The bulk of the city's buildings though, are functional more than decorative. While time and effort has been spent on their appearance, this is clearly secondary to their utility.

And then there are... the other buildings. Ones where the design and appearance clearly were important, but that still somehow didn't come out right. Ones that look just a little bit off, a little bit wrong, a little bit batshit crazy. And yet, still find their champions among the people looking at them, re-emphasizing how these things are always a matter of subjective opinion.

Some of these buildings have won design awards. Some of them have found their way onto world's worst building lists. All of them are an entertaining addition to our city skyline and a great conversation starter...


THE GREEN BRAIN

RMIT, Building 22

Corner Swanston and La Trobe Streets


The Green Brain is what it said in the prospectus, and what it probably still says on a plaque somewhere in the lobby, if mischievous students haven't looted it already. But a lot of locals know this by another, considerably less prosaic name: The Snot Building. And it only take a glance to understand why.

For the canopy of RMIT's Building 22 is encased in a lurid green, amorphous mass of fibreglass, stretching around the building's two street facing sides, that looks positively... protoplasmic. Designed by architecture firm Ashton Raggatt McDougall, and built at a cost of $5.5 million, The Green Brain covers a group of conference rooms and was chosen to highlight the university's intellectual and environmental credentials. As vice chancellor Margaret Gardner put it in 2011, 'What could be more apt at this time than that we embrace the symbolism of having a green brain?' The brain won a design award commendation in 2012, but the local response has been mixed (examples below taken from various websites):


Although, when it comes to exotic RMIT buildings in Melbourne, this is just the beginning...


RMIT DESIGN HUB

150 Victoria Street


Looking a little an enormous Lego brick, or the beginnings of the Borg colonisation, RMIT's high tech 'Design Hub' stands in stark contrast to the decaying buildings around it at the top of Swanston Street. Housing the university's creative design space, the Hub is covered in thousands of sand blasted, computer controlled geodesic glass disks, that offer environmental advantages as well as a striking exterior. The disks are designed to track the sun throughout the day, and can pivot to control the flow of heat and light into the building's interior, drastically reducing heating, cooling and lighting costs. They also generate solar energy, a feature that RMIT plans to expand in the coming years, with the hope of making the building completely energy self sufficient. The Hub was designed by local architect Sean Godsell and cost $60 million dollars to build, with construction stretching over five years.


PORT 1010

1010 La Trobe Street, Docklands


Providing a conversation starter for anyone leaving Southern Cross Station by train, the Port 1010 Building on La Trobe Street sports a few surprises beyond it's optical illusion exterior. For starters its tenants - principally the Australian Customs Service and the Bureau of Meteorology - seem almost too staid to inhabit such a sideshow funhouse building. And then there is the building's environmental pedigree; packed full of resource saving ideas and efficiencies, including a recycled sewage plant that delivers recycled waste water back into the building, Port 1010 was the first building in Docklands to receive a 5 Star environmental rating when it was completed in 2006. But you can't really get away from that exterior (supplied by local firm Norman, Disney and Young); I mean, can you really believe all those parallel lines are dead straight?


SEVEN17 BOURKE

717 Bourke Street


Serving as a companion piece to 1010 La Trobe is Seven17 Bourke, with both buildings sharing a similar geographical location, environmental rating and eye catching appearance. Designed and built across 2007-10 by local firm Probuild, at a cost of $190 million, Seven17 was also designed with environmental economy in mind and achieved a five star efficiency rating. Functioning primarily as office space - and with Channel 9 as principal tenant - Seven17 also has a small amount of retail space. A medium sized Travelodge hotel, with a more conventional appearance, sits behind the twisty main building pictured above.


COOP'S SHOT TOWER

MELBOURNE CENTRAL SHOPPING CENTRE

Corner Swanston and Lonsdale Streets


The Shot Tower enclosed within Melbourne Central is such an everyday part of life in Melbourne, that I would guess that most people that live here would barely notice it. And yet... there is no mistaking the undoubted oddness of a long defunct industrial tower being kept beneath a conical glass dome in the middle of a busy modern shopping centre.

The tower was built in 1888 and operated by the Coop family, who also owned the still standing shot tower tower in Clifton Hill. It produced lead shot for firearms for nearly eighty years, before closing in 1961.


A sketch of the shot tower from 1891.

The building's height - 50 metres in this instance - was a key part of the shot making process; hot lead would be dropped from the top of the tower and, during the fall, its high velocity would cause it to form naturally into a perfect sphere. The round ball of lead would then land in a drum of cold water at the base of the tower, which set the shape.

When Melbourne Central was built - over five years between 1986 and 1991 - the heritage listed shot tower had to be incorporated into the design and the glass cone was the result. A small museum was eventually opened inside the tower, which is now operated by the clothing chain R.M.Williams, co-tenants on the ground floor.


TOTAL HOUSE


170 - 190 Russell Street


This building presents an entirely unique concept for Melbourne, if not Australia; a modern office block, on top of a multi-story carpark, on top of a row of retail shops on top of an underground nightclub. As well as all this, it's also Melbourne's most notable example of the 'Brutalist' school of architecture (popular in Japan after World War II) and even has a hip sounding name. Total House truly has it all. It also has at least one high profile critic:


Suffice to say that Mr Guy has not yet decided whether his office will protect Total House from demolition and/or redevelopment. Built in 1965, the building was identified as a site worthy of heritage consideration by the City of Melbourne as early as the 1980's. An excerpt from the Melbourne Heritage Action website summarises the argument for the building's protection:


As of writing, the Victorian State Government is considering a proposal for a new 60 story development on the site.


MELBOURNE AQUARIUM

Flinders Street


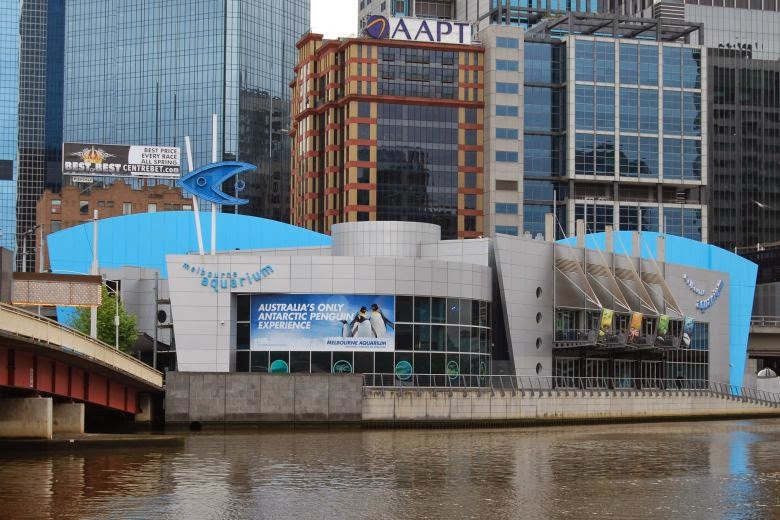
Buildings designed to house popular attractions can be a special breed. Simple, classic designs and straight, clean lines are often at odds with the building's purpose, so architects sometimes opt for a more exotic approach for these projects. One example of this is Melbourne's Sea Life Aquarium, a particularly flamboyant construction on the north bank of the Yarra River, built in 1999 at a cost of $26 million.

Designed by local firm Peddle Thorp, the aquarium's sculpted concrete form, canopies and tapered proportions are meant to resemble a sailing ship at anchor. What it does actually resemble, is more a matter of opinion. In a 2011 poll of local architects and design experts conducted by The Age to determine Melbourne's best and worst buildings, the aquarium came out easily on top in the worst category, polling nearly twice as many votes as the runner up. A selection of comments from the poll:


Peter Brook, design director at Peddle Thorp, took issue with some of the criticism, describing the aquarium as 'an innovative piece of design on many levels.'


MISSION TO SEAMEN

717 Flinders Street


Walking down the unfashionable west end of town, the casual visitor is suddenly struck by something totally incongruous; nestled on the north bank of the Yarra, wedged between abandoned warehouses and active shipping terminals, is what appears to be a Spanish Mission, circa 1900's So-Cal. A closer inspection reveals this as the local branch of the Mission to Seamen, a worldwide Anglican charity that has been providing gentle recreation and spiritual guidance for sailors since 1853. Built of stone and rough hewn concrete, the mission contains a small chapel and bell-tower, a meeting hall, lecture hall, tiny garden, dining room and quarters for the chaplain and his family.


The spherical gymnasium, unfortunately no longer used.

Unique features of the building include a spherical gymnasium, which looks like an observatory, and the pulpit in the chapel, which has been designed to resemble a ship's prow, replete with rudder. The mission also used to feature a cinema and dance hall, both sadly now defunct.


FEDERATION SQUARE

Flinders Street


Melbourne has never been able to make up it's mind about what belongs on this prime spot - on the corner of Flinders Street and Swanston Street - and over the years has tried locating a morgue, a train station, a shopping plaza and a modern office block there. Something I've written about in detail here. But there's no doubting that the design of the current incarnation - a public square mixed with an art gallery, a cinema/visual art museum and some offices - provokes a mixed reaction.

In 2011, Fed Square made a list of the world's ugliest buildings compiled by British newspaper The Daily Telegraph. Conversely, the same site made a list of world's best public squares in US magazine The Atlantic lat year (although this came with a caveat, as the square's design was still listed as 'unconventional'). And local opinion has always been divided between two camps:


Did I miss anything good? Leave a comment or drop me a line.

Saturday, March 29, 2014

Albert Dunstan


Cutting between Spring and Landsdowne Streets, Treasury Place provides an unexpectedly elegant boundary to the State Parliament precinct. With the undulating green of the Treasury Gardens on one side, and the graceful pale stone of various public service offices on the other, it is simultaneously both a secluded and open space and is a good spot for a stroll, when it's not overrun with bureaucrats.

The current layout dates from the 1950's, when the government precinct was given an overhaul.


Treasury Place in the 1950's.

And today.

Keeping vigil outside the Treasury offices are four statues, depicting four of Victoria's most famous Premiers; Albert Dunstan, Henry Bolte, Dick Hamer and John Cain jr, And while their names are probably familiar, the key achievements and personalities of these former leaders have, perhaps, become obscured by the passage of time.

These are worth considering. For among the details of the public lives of these four, very different men, you can tell much about the history of life in this state, and about the machinations of politics everywhere. Over the next few weeks, we'll have a look at the backstory on these former Premiers, starting with our very own Frank Underwood, Albert Dunstan.

ALBERT DUNSTAN


Short, stocky and pugnacious, Albert Dunstan may have seemed like an odd fit for a top level politician. But his forthright, direct manner and everyman persona made him an effective operator.

Born into a farming family in rural Victoria, Dunstan initially seemed set to continue the family line, working on the land first in Queensland and then locally, near Swan Hill. But in 1916, he joined the Victorian Farmer's Union, a move that would eventually lead him to a seat in the State Parliament as the member for Eaglehawk. Dunstan quickly established himself as one of the VFU's most outspoken parliamentary members, and also soon displayed a talent for Machiavellian political chicanery.

In 1921 Dunstan fell out with the VFU's Parliamentary leader, John Allan, and began to undermine his authority. The VFU had traditionally voted with the leading conservative party of the day, the Nationalists, but Dunstan lead a breakaway faction that voted with the Labor Party on certain key issues.


John Allen; nemesis

Allen correctly interpreted this as Dunstan's attempt to destabilise his leadership and paid him back by stymieing his career. Despite his effectiveness in Parliament, Dunstan was deliberately excluded from cabinet when the VFU formed a coalition government with the Nationalists in 1924. Allan became deputy Premier and seemed to have thwarted his feisty rival.

But Dunstan was far from finished.

In 1926, he formed his own party, the Country Progressive Party, and sat in Parliament as its sole member, ostensibly as an independent. Dunstan's talents on the stump and in the community were now unencumbered and in the 1927 election, the CPP increased it's representation to 5, solely at the expense of the VFU.

Worried about how successful Dunstan may become, Allan and the VFU sought peace. In 1930, Allan convinced Dunstan to rejoin the fold, and they merged their two parties into the United Country Party. Allan remained as leader but, to his undoubted chagrin, Dunstan demanded the deputy leadership as part of the deal.

And the agreement bore fruit. In 1932, the UCP formed a coalition government with the conservative United Australia Party, with Allen again as deputy Premier and Dunstan now becoming Minister of Works. Dunstan was to prove a diligent and hard working Minister, but his ambitions went much further than this.


Dunstan in 1932.

The election of 1935 was close, but the UAP Government, headed by Stanley Argyle, was returned. Allan had lost the UCP leadership by this stage, largely due to poor health, and had been replaced by Murray Bourchier.

Bourchier, however, had proved an ineffective leader. Dunstan had spent the previous three years shoring up his support within the party and, shortly after the election, successfully challenged Bourchier for the leadership, which also brought the Deputy Premier's office with it.

He was now just one short step away from achieving his ultimate goal.


Dunstan campaigning in 1935. His ease with
regular folks was much remarked upon.

The relationship between the UAP and the UCP had always been strained, and Labor leader Thomas Tunnecliffe now sought to widen this divide. He had intermediaries reach out to Dunstan and advise that if Dunstan were to move a no-confidence motion in the government, Labor would support a new government headed by Dunstan himself. While an act of outrageous political treachery, this offer would prove too much of a temptation.

Dunstan had his party withdraw from the coalition on March 19, 1935 and a no confidence motion was put to Parliament nine days later. This passed and Dunstan formed a new government, and became Premier, on April 2.


The local press reports the story, April 2, 1935.

He would remain at the head of Victoria's Government for the following eight years. Although the methods he employed to retain power were every bit as cynical as the means he had used to claim office.

Even a united country party would only ever be a minor player in a state like Victoria, so Dunstan quickly moved to stack the deck in his favour. Using a form of gerrymandering that would resurface during Joh Bjelke-Peterson's long reign in Queensland in the 70's and 80's, Dunstan used electoral redistribution legislation to redraw the electoral boundaries for country electorates. In simple terms, country electorates then contained dramatically fewer people than their city equivalents, meaning a political party like Dunstan's could claim more seats with fewer votes.

Such a tactic could not work without additional political support, and Dunstan found that his Labor Party allies were willing to back his scheme in exchange for a few policy concessions. Although their support was controversial and threatened to split the party at times, they remained behind Dunstan for seven years, enabling his Premiership.


John Cain sr.

Finally, in 1943 Labor withdrew their support and voted in favour of electoral equalisation legislation. When Dunstan lost this vote, he immediately resigned as Premier, seemingly seeing the closure of his route to power. He was replaced by John Cain sr, but Cain's interim Labor government would last only 5 days.

With Labor unable to command a working majority in Parliament, Dunstan returned to the Premier's office to see out the remaining two years of his term.  But the farce had nearly concluded; John Cain lead Labor to a convincing victory at the election of 1945.

But this was a period of great instability in Victorian politics, and the ALP government was replaced in 1947 by a conservative coalition; consisting of the newly created Liberal Party, and Country Party. Dunstan, while no longer a viable option as Country Party leader, still managed to claim the key post of Health Minister.  But Premier Thomas Hollway was suspicious of Dunstan, and quietly had him removed from  Cabinet a year after the election.


Towards the end; Dunstan as health minister in 1947.

As his eventful career in politics was finally winding down, Dunstan also received the highest civilian honour available at the time; in 1948 he was knighted.

His final two years in state parliament passed quietly as an independent private member. In 1950, shortly after a tour of his own electorate, Dunstan died of heart disease at the family home in Camberwell. His decade at the top makes him Victoria's second longest serving Premier, but his political methods and manipulation of the system make him one of the most controversial figures state politics has produced.


At the very least, he is an unusual choice for the subject of a statue outside the state Parliament. Also of interest is the way the statue has been arranged to make it look as if Dunstan is in conversation with former Liberal Premier Henry Bolte. Bolte's loathing of Dunstan was well known and he publicly described the UCP as 'political prostitutes' for their ousting of Stanley Argyle.

Friday, February 28, 2014

Light Evermore


A dozen kilometres from the CBD, suburban Kew unrolls beside the Yarra as a mixture of red brick middle class and the city's old money mansions. A short distance up High Street, one of the main roads East, the Boorondoora Cemetery nestles on a triangular wedge of land, surrounded by a two metre high wall.

Within the wall lies one of Melbourne's great hidden treasures: The Springthorpe Memorial.


John William Springthorpe was born in Staffordshire, England, in 1855 but his parents emigrated to Australia when he was an infant. Educated in both Sydney and Melbourne, Springthorpe studied medicine at the University of Melbourne where he garnered a number of academic distinctions.

Graduating in 1879, Springthrope worked at the Beechworth Asylum, one of the city's first mental hospitals, before moving to England. In 1881 he became the first Australian to be admitted to the Royal College of Surgeons. Moving back to Melbourne in 1883, Springthorpe combined further study with stints working at both the Alfred and Melbourne hospitals.


John William Springthorpe

A lively and vigorous man, Springthorpe's brilliance in his field could be measured by the tremendous number of projects he became involved in. Once his studies were complete, he opened a successful private practice on Collins Street and began lecturing at Melbourne university on a range of topics. In addition, he also founded the university's first school of dentistry, co-founded Victoria's first nursing association, wrote a number of well received medical textbooks, served as President of various medical boards and devoted time to a number of community programs, including assistance for single parents and disadvantaged children. He also had a fondness for art and was an avid collector.

In 1887, in the midst of all of this activity, John Springthorpe got married.


Annie Springthorpe, nee Inglis.

Annie Inglis was an attractive young woman from a well off, well connected local family. She was related to the a'Becketts and the Boyds, both prominent names in Melbourne society at the time (in the legal and artistic worlds, respectively) but had a well rounded character that belied her privileged upbringing. Intelligent, cultured and lively, yet down to earth, Annie seemed an ideal match for the energetic, brilliant young doctor.

The two fell passionately in love and were married on Australia Day, 1887. The picture of Annie displayed above was commissioned by her husband, to celebrate their nuptials. In his diary, John Springthorpe would describe his wife as, 'self sacrificing, modest, tender, true and wise.' They had three children together and were thought of as an ideal couple, deeply in love.

Life was good.

So, in some ways, the resulting tragedy seems almost inevitable.

In 1897, and aged only thirty, Annie Springthorpe died giving birth to her fourth child. Her husband was devastated.

A devout Protestant, Springthorpe turned initially to traditional forms of mourning to try and assuage his grief. He kept locks of his departed wife's hair as well as her jewelry, as tangible keepsakes. And the house he had shared with Annie, 83 Collins Street, was turned into a kind of shrine; the walls were covered with  photographs and paintings of her.

None of which seemed to help. In his diary, Springthorpe despaired, 'She has come no nearer - No miracle - No farewell! No voice from beyond. Simply an icy silence.'

A practical man, and a man of considerable means by this time, Springthorpe then decided to create a grand memorial to mark Annie's grave. Harold Annear, one of Melbourne's most prominent architects, was engaged and he designed an elaborate, Greek inspired temple to this end.


The memorial, shortly after being built.

And present day.

Twelve black granite columns were built, to support a grey granite roof that featured striking decorations and a different epigraph on each side. One of these, 'Light evermore', provides a simple, telling summation of what architect and bereaved were trying to convey.

Between the columns, artisan Bertram Mackennal produced a striking white marble sculpture as the centrepiece. The deceased is depicted as she lay before being buried, based on detailed descriptions supplied by Springthorpe, and attended and watched over by angels.


Above the sculpture is, perhaps, the most amazing feature of all; a segmented, lead light roof in different shades of ruby and violet, bathing the memorial in a warm glow.


For the finishing touch, the curator of the Royal Botanic Gardens, William Guilfoyle, was retained to landscape the immediate surrounds. Guilfoyle planted flowering redgums, and other natives, providing a lush green backdrop to the stone memorial structure.

With such grand plans, the construction of the memorial and garden took some time and expense. Construction started in 1899 and did not finish until February 1901 and the final cost, while not formally known, is estimated to have been tens of thousands of pounds, an enormous sum for the day.

But everyone seemed well pleased with the result. The Age called the memorial 'one of the most beautiful... in the Commonwealth.' Although Springthorpe himself would provide a much more romantic description of his realised vision:


Words to consider, if you pay a visit, to this day.